Your one-stop for all restroom partition stalls, hardware & accessories!
Questions? We answer phones!


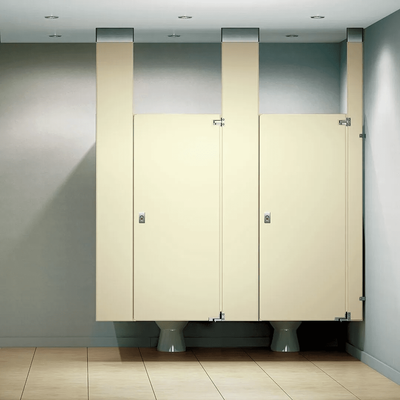
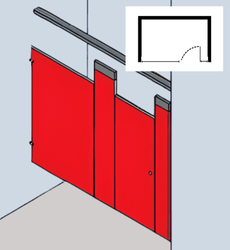
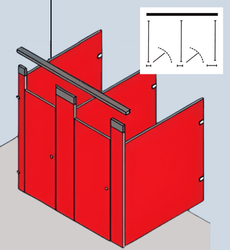
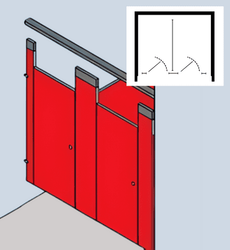
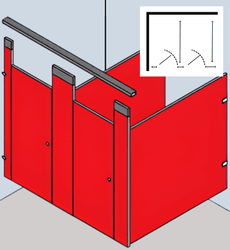
Coordinate your restroom with decorative plastic laminate finishes while keeping the floor area open for easier cleaning. This ceiling-hung system attaches to structural steel above, leaving clearance beneath the doors, panels, and pilasters.
Select a layout below, or send us a dimensioned sketch or floor plan. Include your stall count, compartment dimensions, door locations, finished ceiling height, preferred color or pattern, and shipping ZIP code. Note the available steel ceiling support so we can help confirm the mounting requirements.
Listed prices are estimates. Your quote will confirm your configuration and motor freight shipping. Orders are processed only after your approval. Contractor pricing is available.
Questions? Call a real person. Talk with our team at 866-255-8645.